

Featured Services
General Construction
ARCHITECT
GPN Architecture
SQUARE FOOTAGE
8,361
Photography
Brian Knox
CASE STUDY
Upward Sports
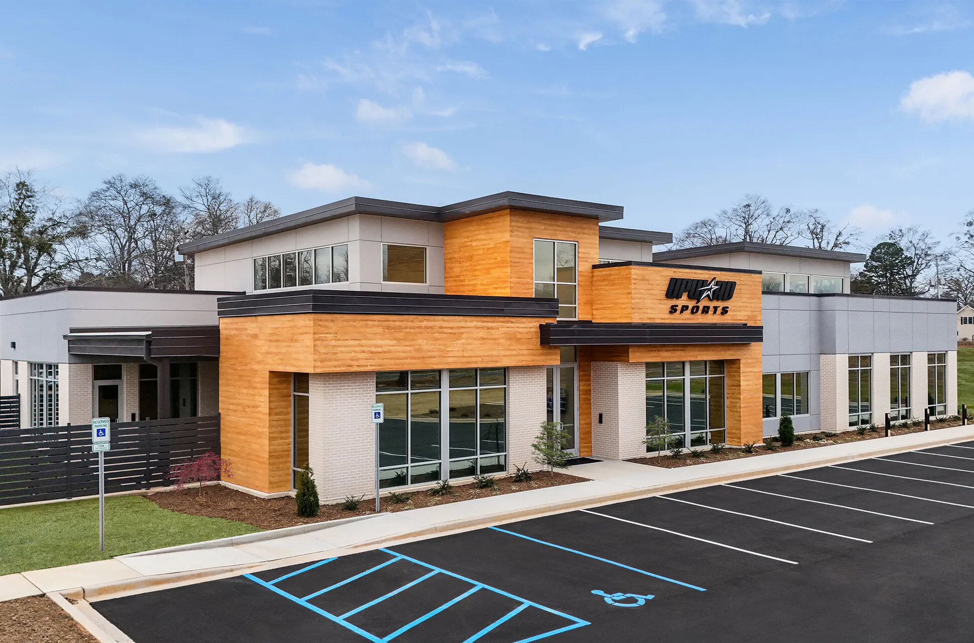
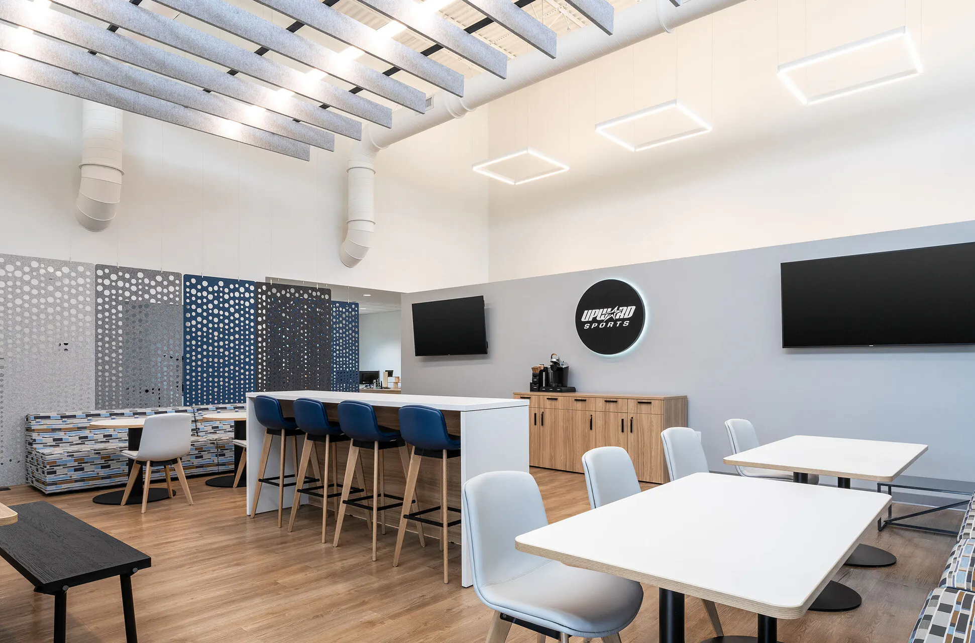
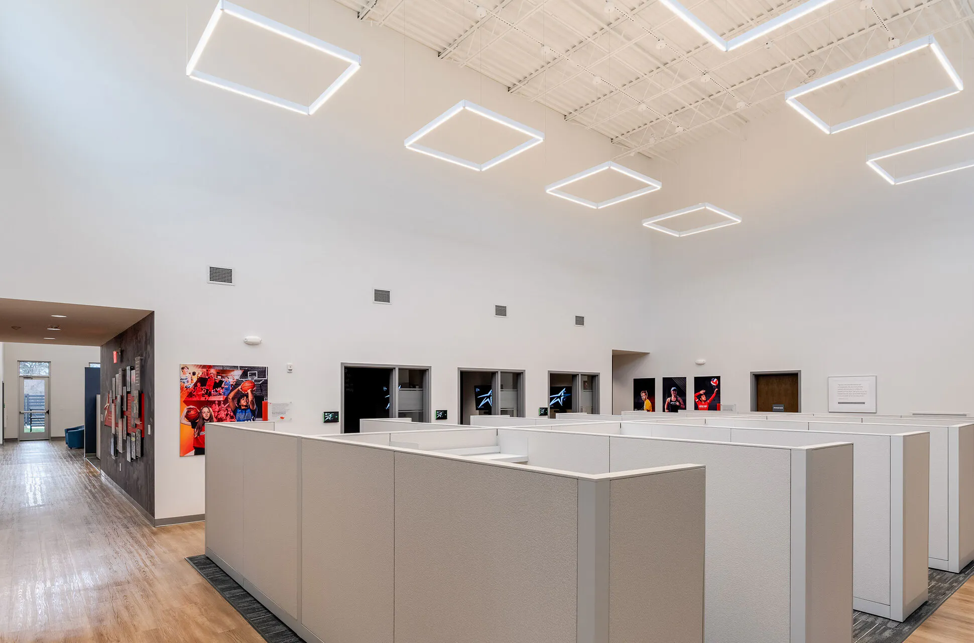
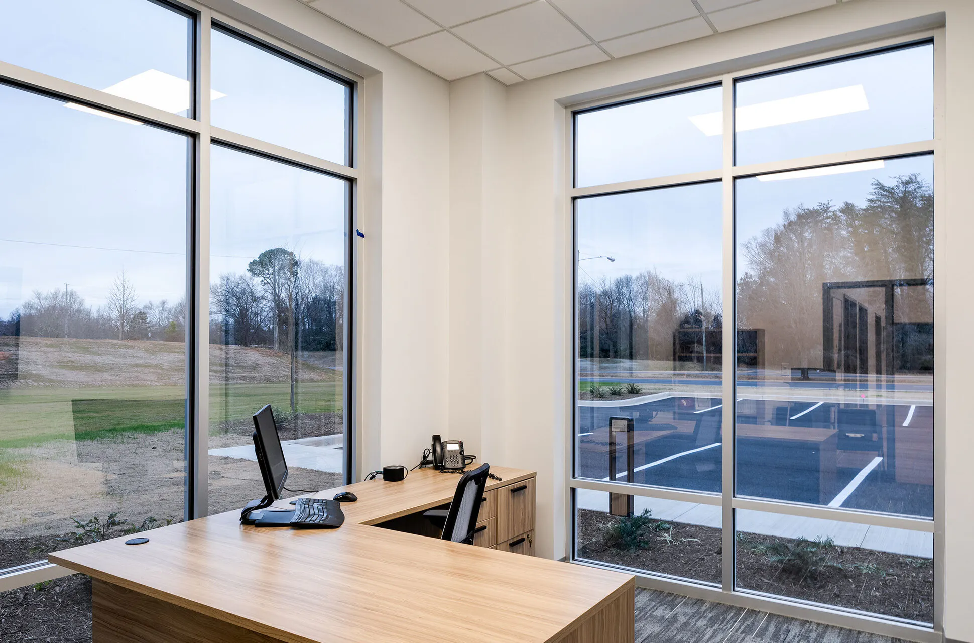
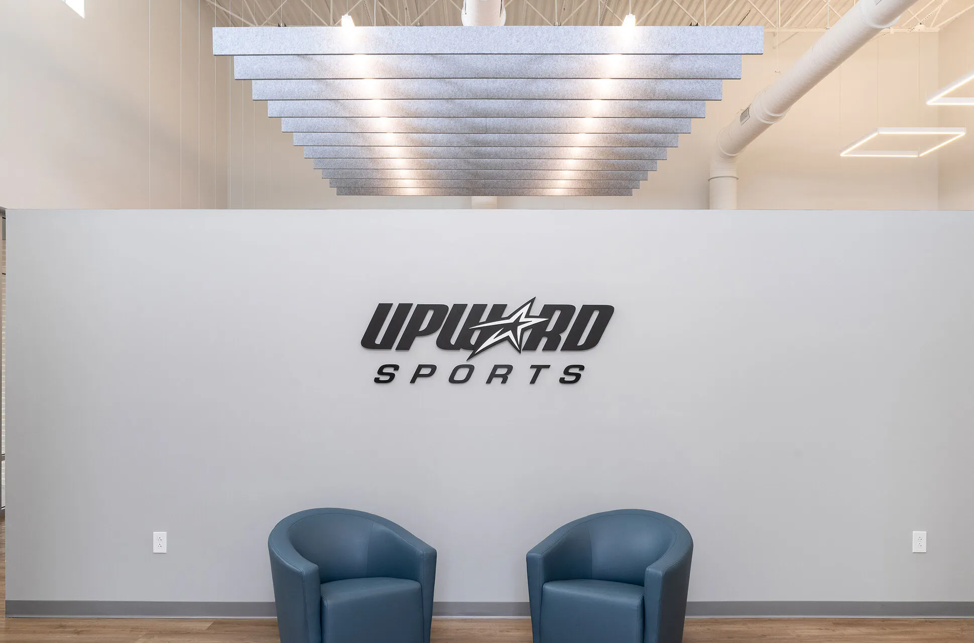
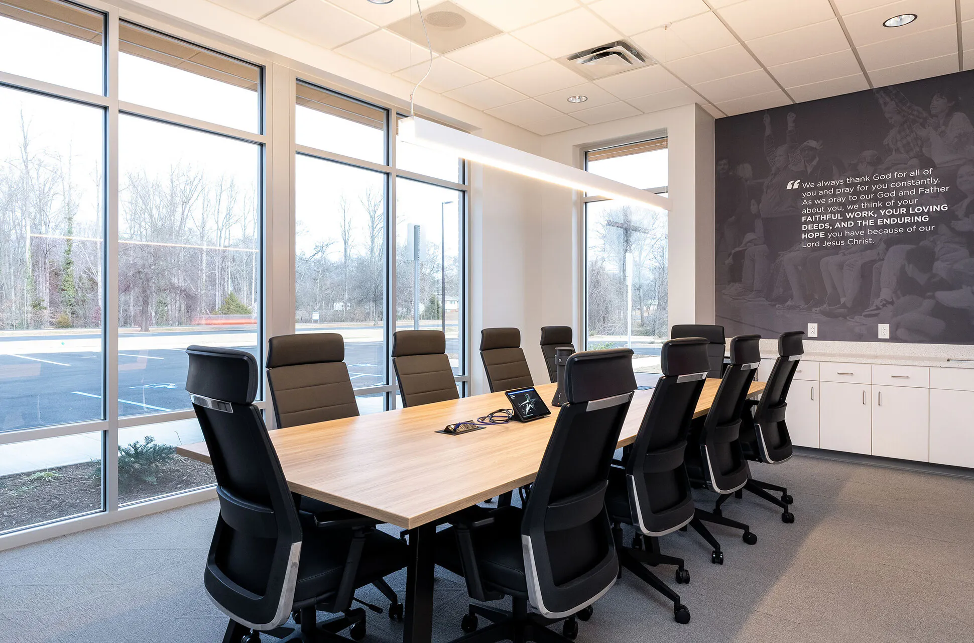
Roebuck Buildings completed a large commercial office building for Upward Sports ahead of schedule to accommodate their needs. This modern office space included two large clear story rooms to add both height and light to the building's central spaces. One of these rooms houses a flexible work space with comfortable couches and seats used for working meetings, and the other is used for employee cubicles. The building features 11 spacious offices with large windows for abundant natural light, two large conference rooms, four single-person focus rooms to host meetings or calls, a spacious kitchen, a large open office area for a collaborative environment for four employees, a studio with lighting for podcasts or other promotional recordings, and a patio area with astro-turf and comfortable furniture to host events or take breaks.
The building's exterior is comprised primarily of architectural white brick and EFIS wall cladding and is highlighted with a wood-look material at the entrance called Stocast. Our construction team worked closely with the Stocast manufacturer to ensure the product was installed correctly and performs how it should. We wanted it to look like natural wood, so we made changes during construction to make sure that the Stocast didn’t terminate in an unnatural way that would ruin the illusion of it being real wood.
Contact
Roebuck Buildings
3600 South Church St. Ext.
Roebuck, SC 29376
Better Buildings.
Better Relationships.
Better Communities.
© 2026 Roebuck Buildings. All Rights Reserved|
Site by ALINE, A Marketing Company