

Featured Services
Design-Build
ARCHITECT
GreenArch Design
SQUARE FOOTAGE
7,500
Midlands Metal Building
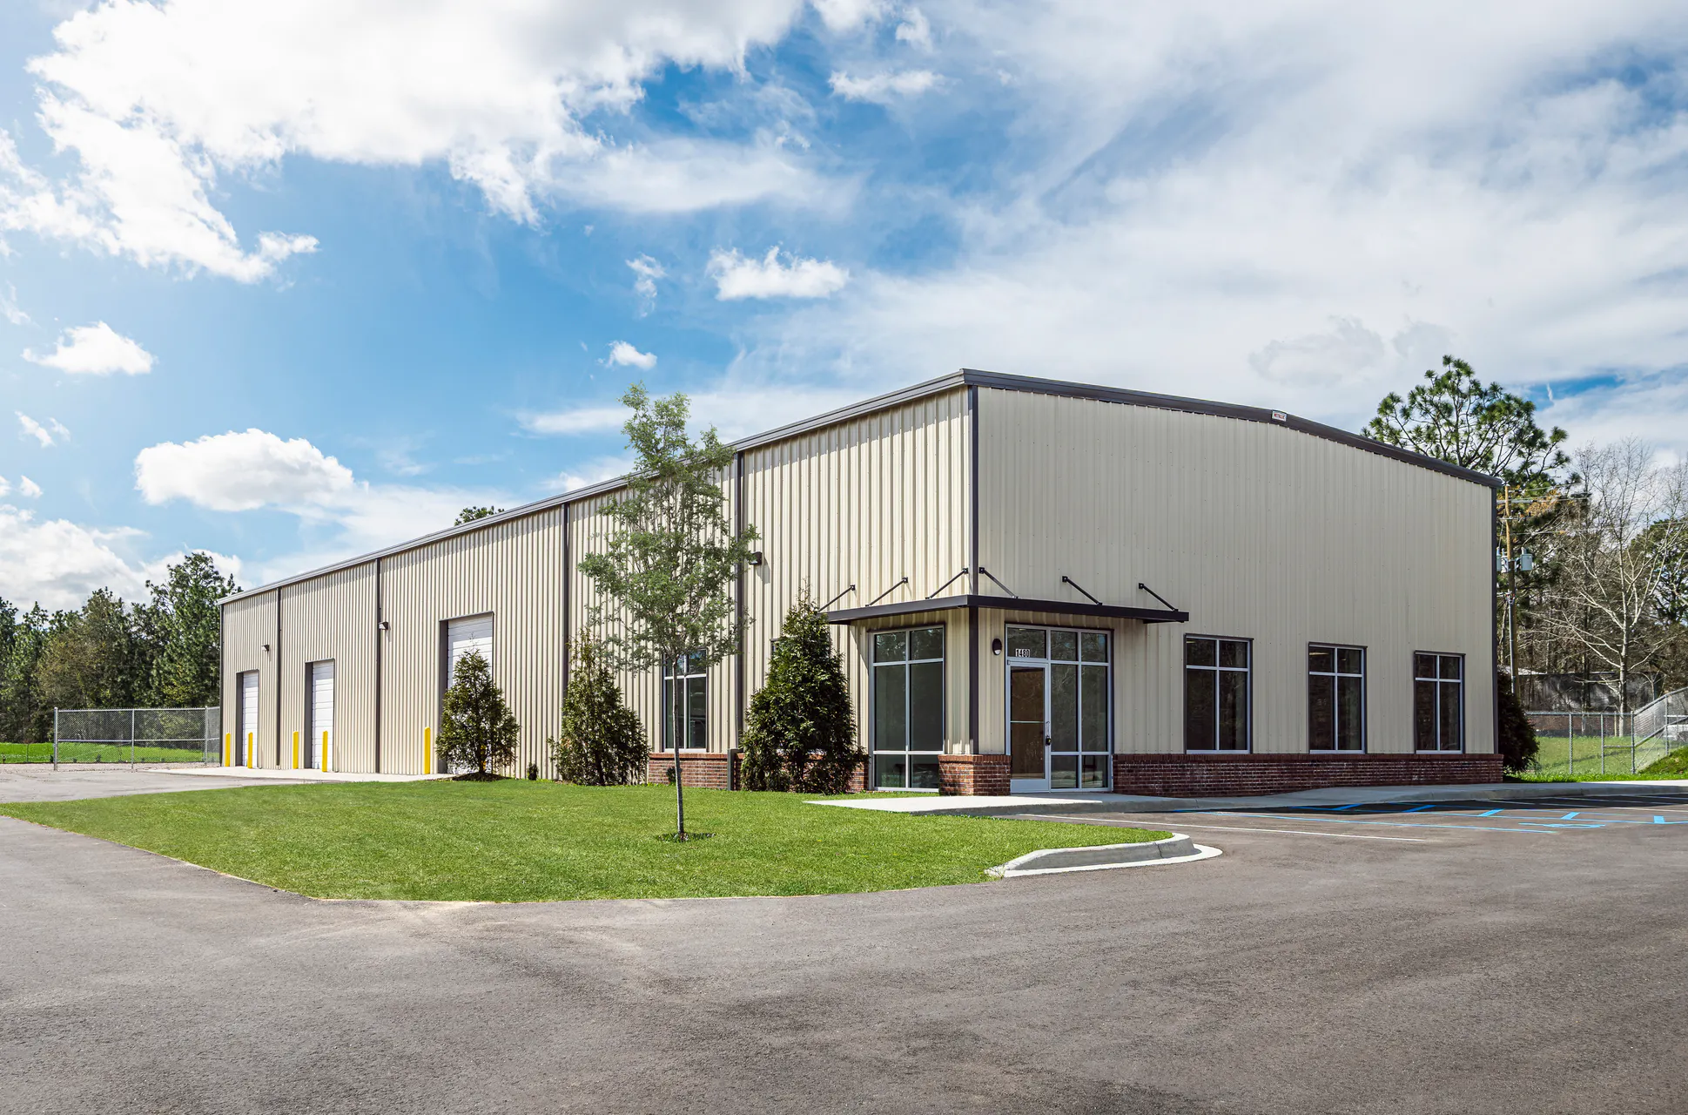
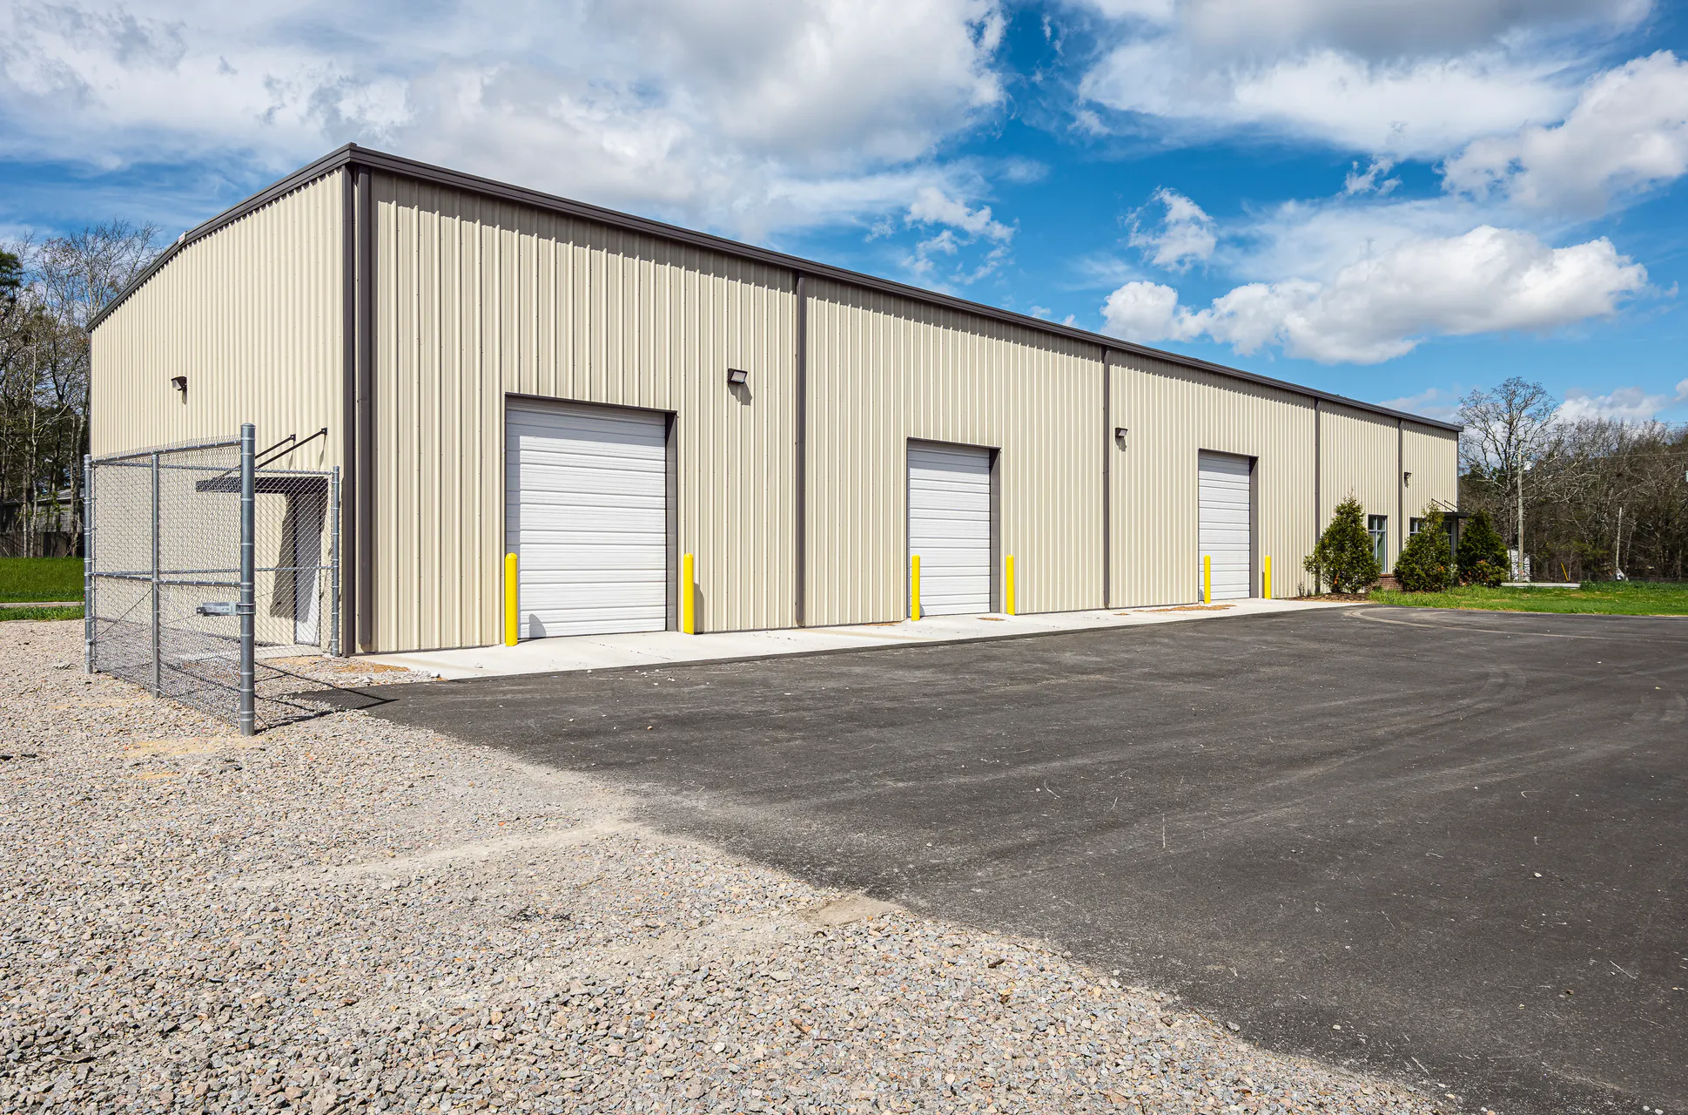
Roebuck Buildings completed a pre-engineered metal building project that consists of 1,720 sq ft of office space and 5,780 sq ft of warehouse space with three overhead roll-up doors. The building also includes two offices and a larger room which can be used for multiple work stations for employees, a large break room with solid surface countertops, and restrooms with three tile showers. The front entrance of the building has large 6’x7’ windows and a 2’ masonry water table as well as a metal canopy. A large gravel laydown area at the rear of the building is enclosed by a security gate.
Contact
Roebuck Buildings
3600 South Church St. Ext.
Roebuck, SC 29376
Better Buildings.
Better Relationships.
Better Communities.
© 2026 Roebuck Buildings. All Rights Reserved|
Site by ALINE, A Marketing Company