

Featured Services
Design-Build
ARCHITECT
Green Arch Design Group
SQUARE FOOTAGE
72,000
Photography
Brian Knox
CASE STUDY
Trelleborg Engineered Coated Fabrics
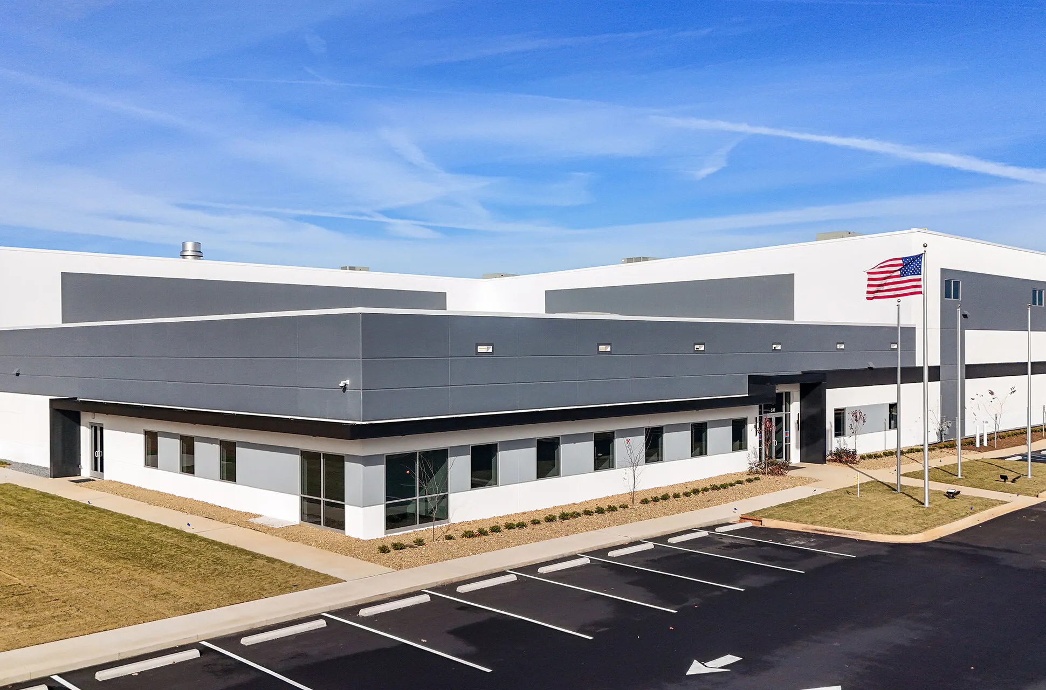
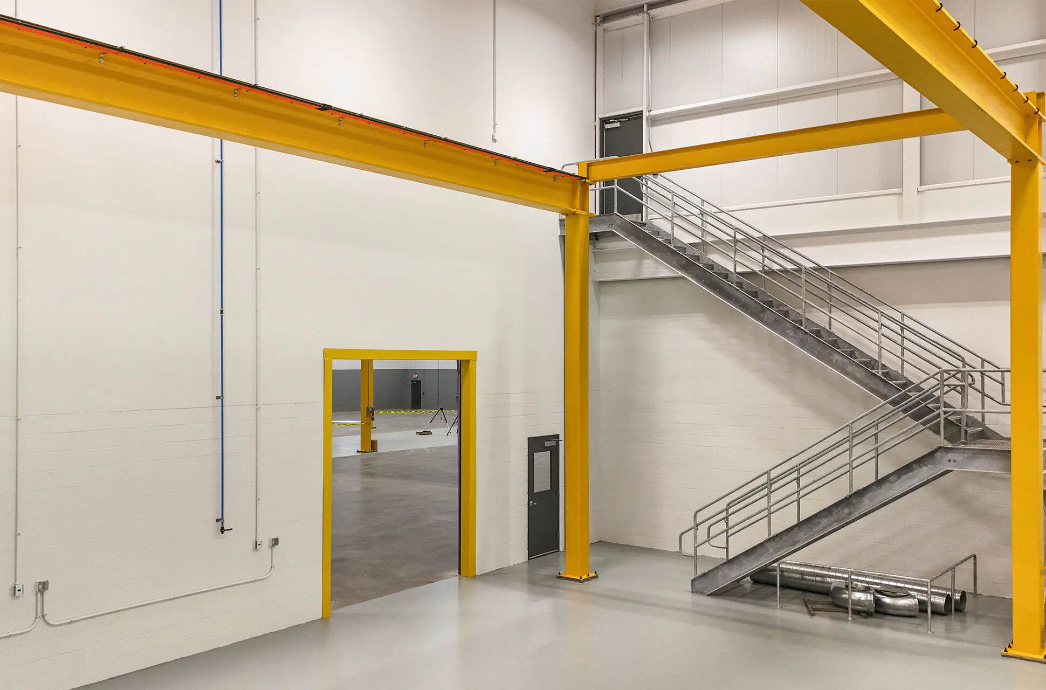
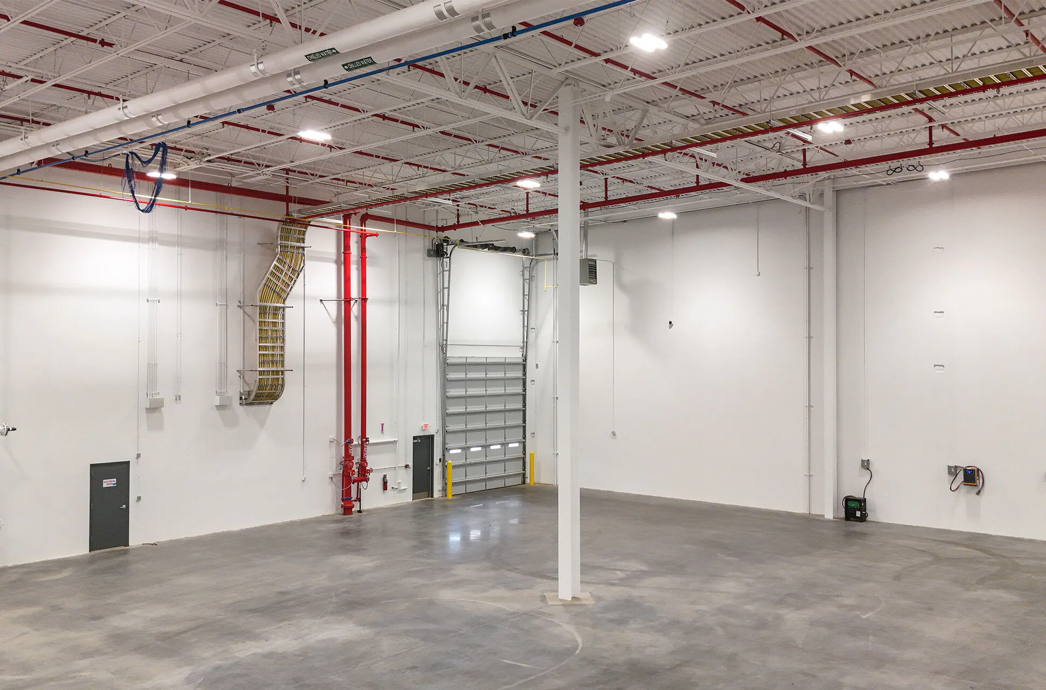
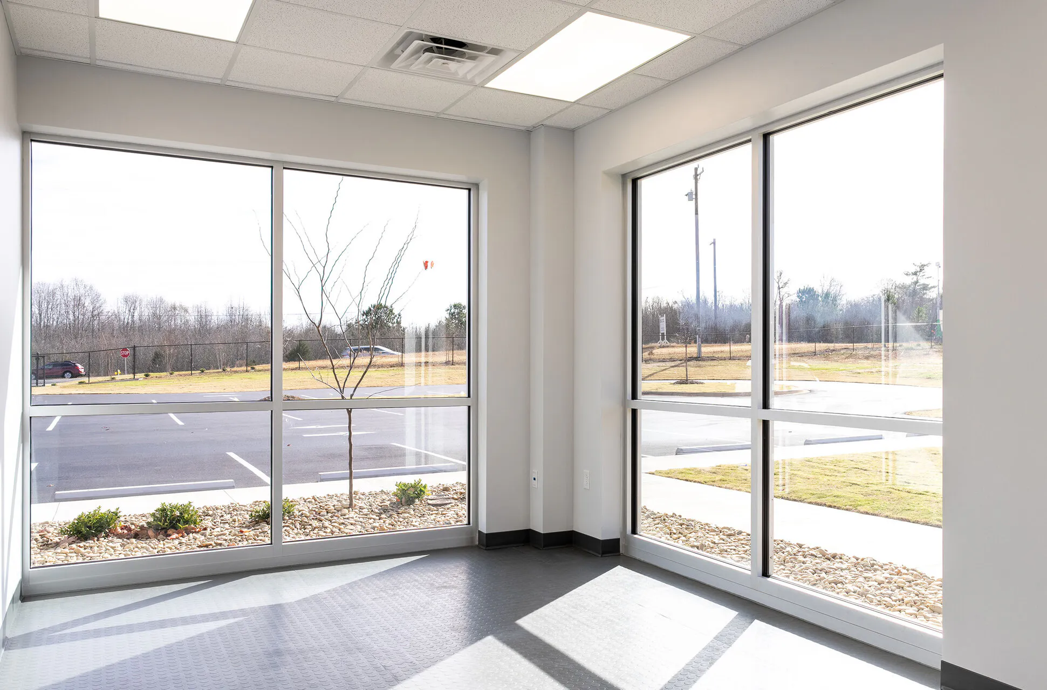
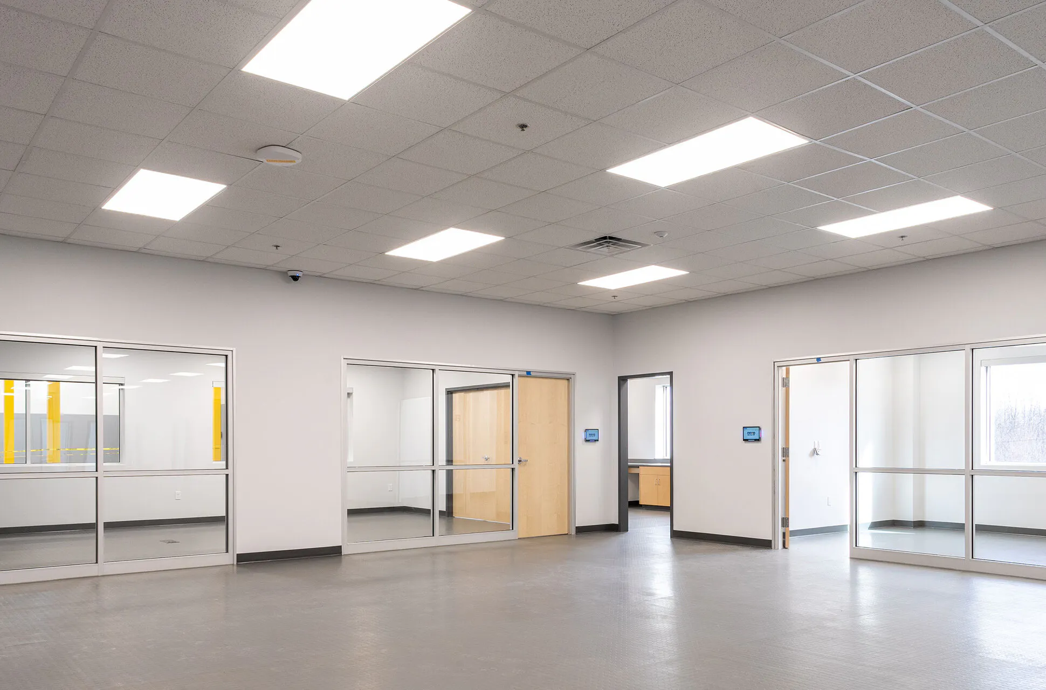
Roebuck Buildings completed construction on a new facility for Trelleborg Engineered Coated Fabrics. The 72,000 sq ft structure features load-bearing precast concrete walls, structural steel roof framing and a TPO roof. Interior spaces are designed to support advanced manufacturing and include offices, conference rooms, laboratories, warehousing, shipping and receiving areas, employee break space and utility rooms, along with dedicated areas for the specialized equipment required by Trelleborg’s engineered coated fabrics operations.
The new facility will also host an ongoing testing and training partnership with nearby Isothermal Community College. This project stands as a testament to the strong collaboration between Roebuck Buildings and Trelleborg, demonstrating how purposeful partnerships can deliver high-quality infrastructure while supporting workforce development and creating a positive impact within the Forest City community.
Watch our time lapse construction video
Roebuck Buildings brought strong design‑build expertise to our project and demonstrated a clear understanding of the operational requirements of a manufacturing environment. From the early design phase, their team collaborated closely with our engineering and operations groups to translate process needs, utility demands, and performance criteria into an efficient and easily constructible solution. Their proactive approach to coordination helped resolve issues early and stay on schedule. The completed facility meets our engineering specifications, supports efficient production flow, and provides the flexibility needed for future process enhancements or expansions. Roebuck Buildings proved to be a reliable design‑build partner we would absolutely engage again for future projects.
Roger Obeysekare, Plant Manager
Related Projects
Contact
Roebuck Buildings
3600 South Church St. Ext.
Roebuck, SC 29376
Better Buildings.
Better Relationships.
Better Communities.
© 2026 Roebuck Buildings. All Rights Reserved|
Site by ALINE, A Marketing Company