

Featured Services
General Construction
ARCHITECT
Adeptus Architecture
SQUARE FOOTAGE
10,350
Photography
Brian Knox
CASE STUDY
North Hills Church Student Worship Center
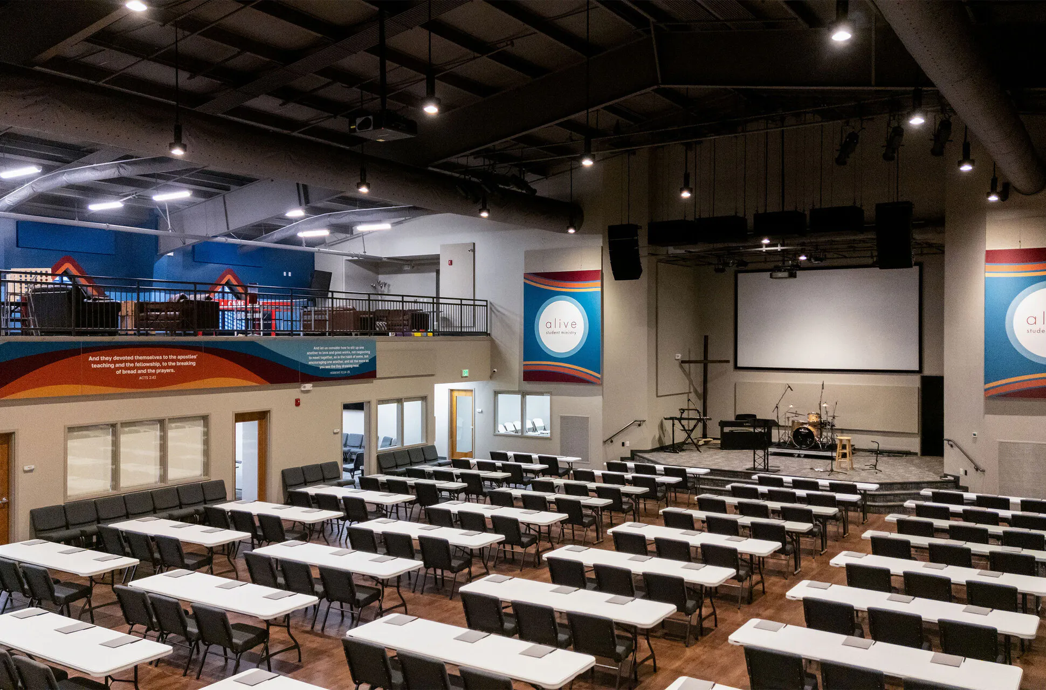
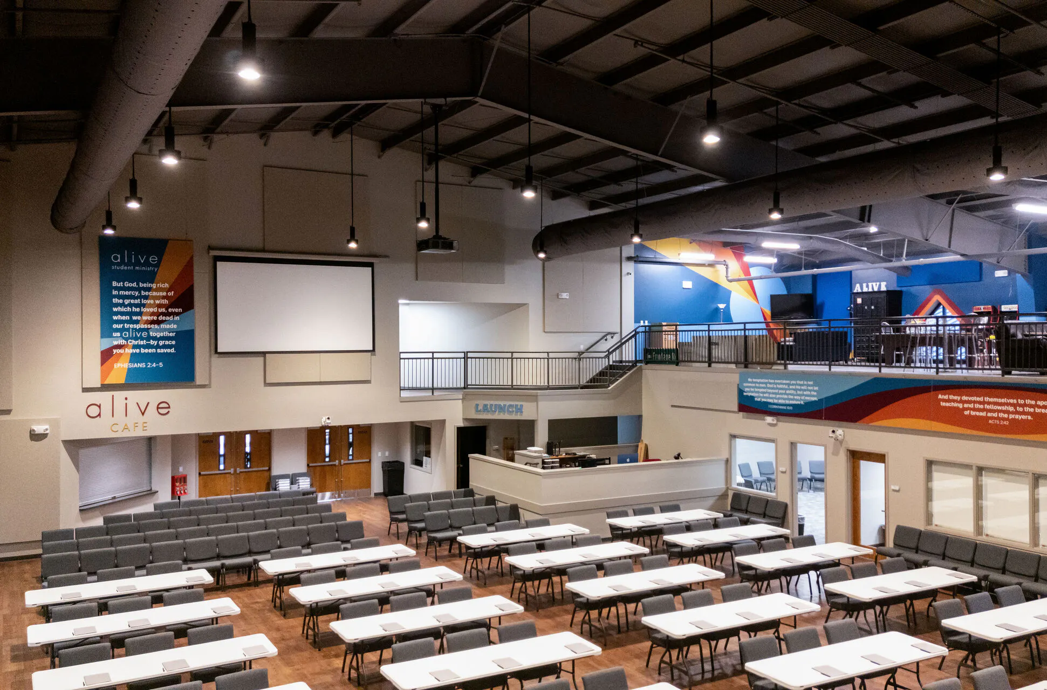
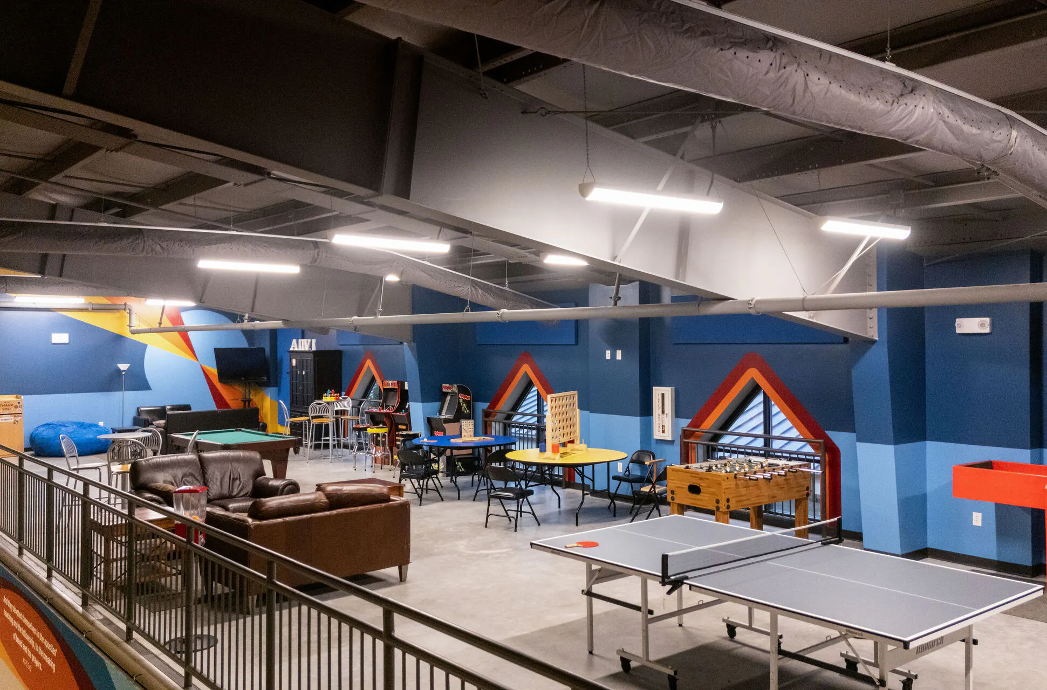
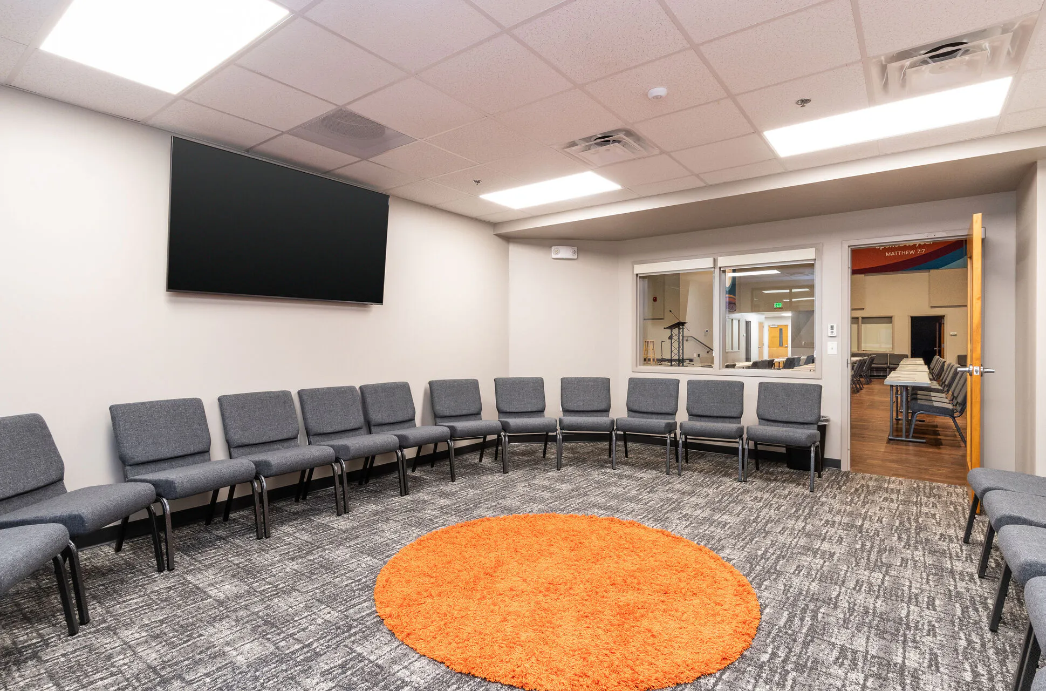
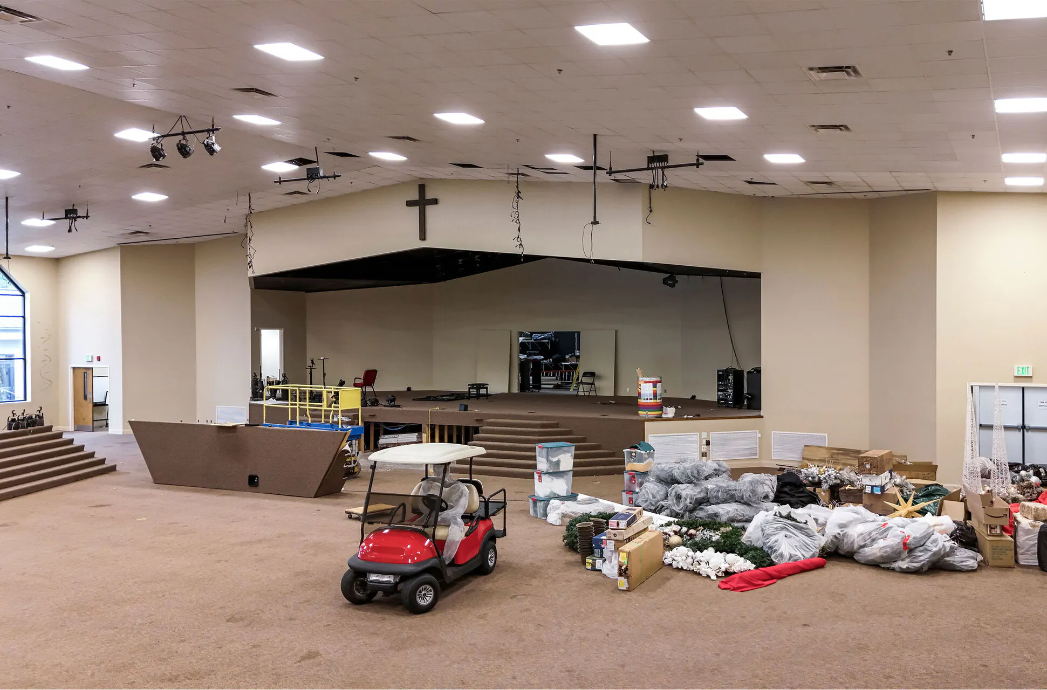
After Roebuck Buildings constructed a new sanctuary building for North Hills Church, attention turned to renovating the church's former sanctuary into a new home for its student ministry. The project included transforming one large space into eight classroom and meeting spaces that run along either side of a main auditorium that seats 322. The larger classrooms will allow for up to 30 students to meet, and the smallest classroom fits 14 people. A small kitchen was included to serve and prepare food for events, and a 1,760 sf structural steel mezzanine was added to serve as a casual meeting space with games and comfortable seating where students can hang out and fellowship.
"It’s rare to find a partner like Roebuck Buildings. We just wrapped up our second project with them, and the transformation of our old auditorium into a new student center and needed classroom space was stunning. From start to finish, the process was seamless and the team was a joy to work with. They didn't just build a space; they helped us create a home for our next generation. Highly recommend!”
Becca Crocker, Executive Director of Finance & Operations, North Hills Church
See the "before" shot below.
Contact
Roebuck Buildings
3600 South Church St. Ext.
Roebuck, SC 29376
Better Buildings.
Better Relationships.
Better Communities.
© 2026 Roebuck Buildings. All Rights Reserved|
Site by ALINE, A Marketing Company