

Featured Services
Design-Build
ARCHITECT
McAbee Architects
SQUARE FOOTAGE
37,611
Foothills Church
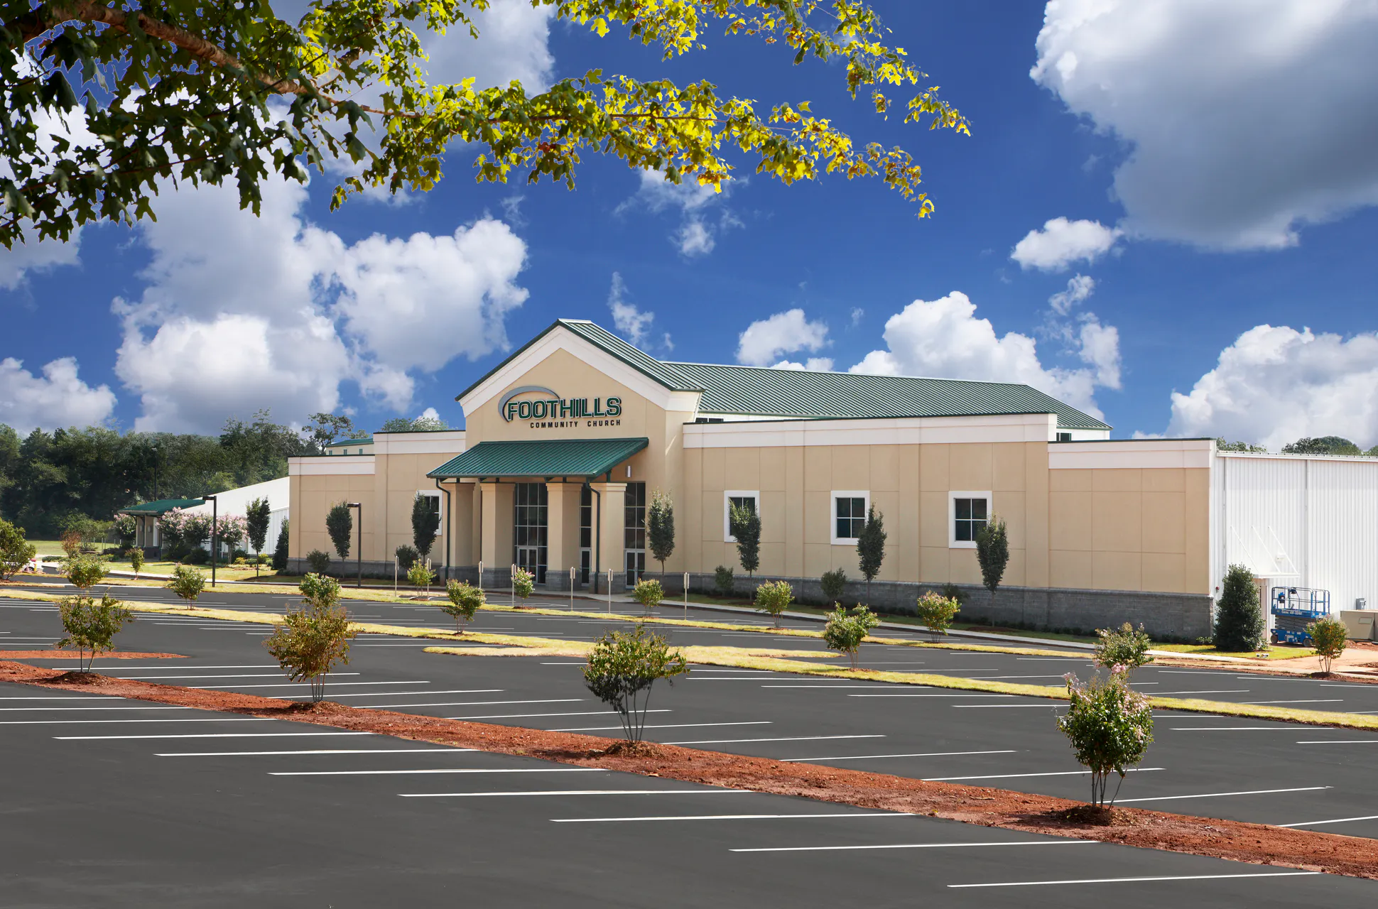
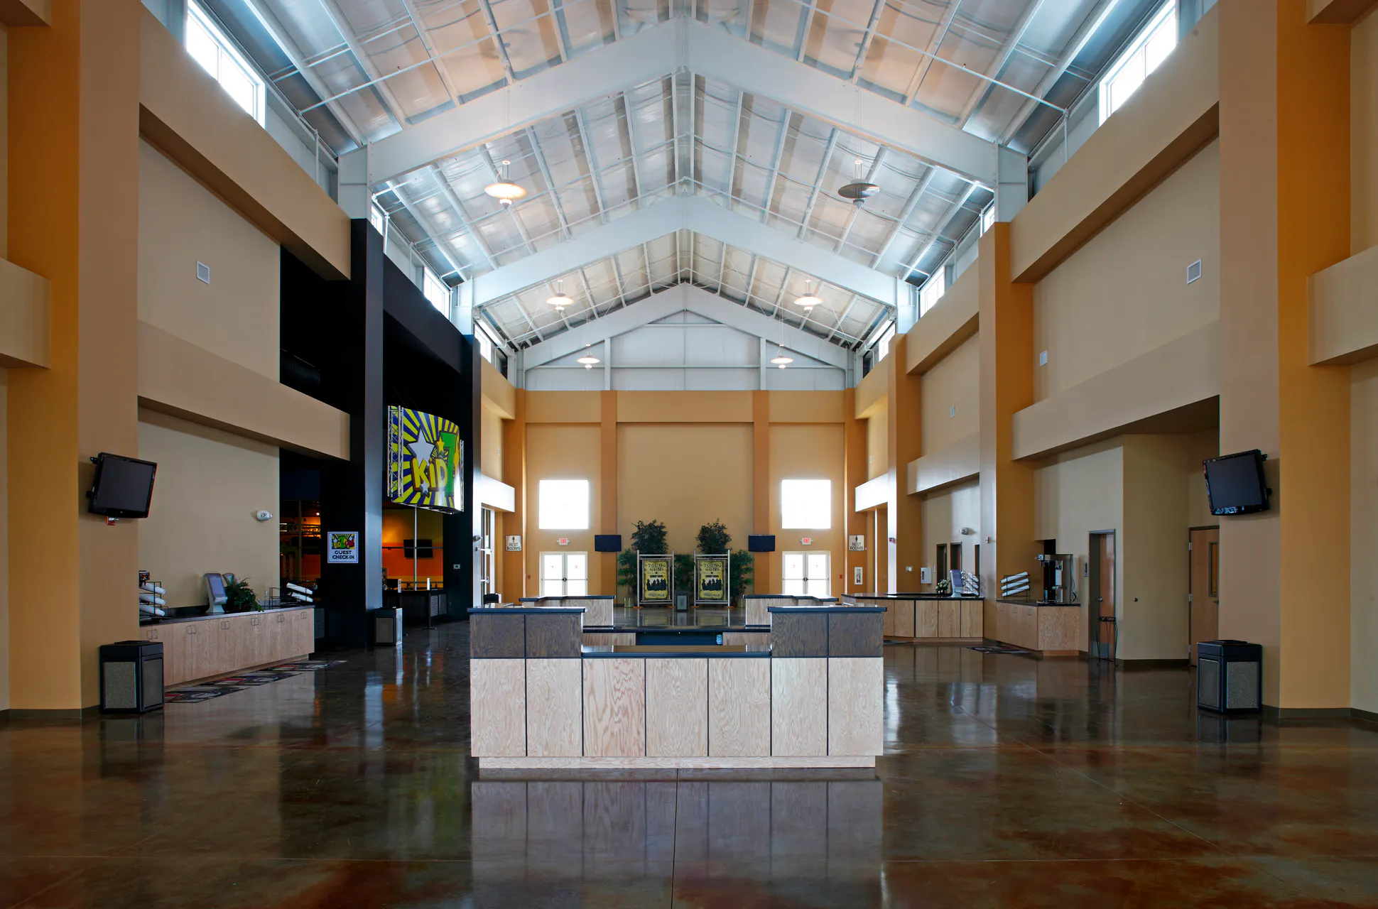
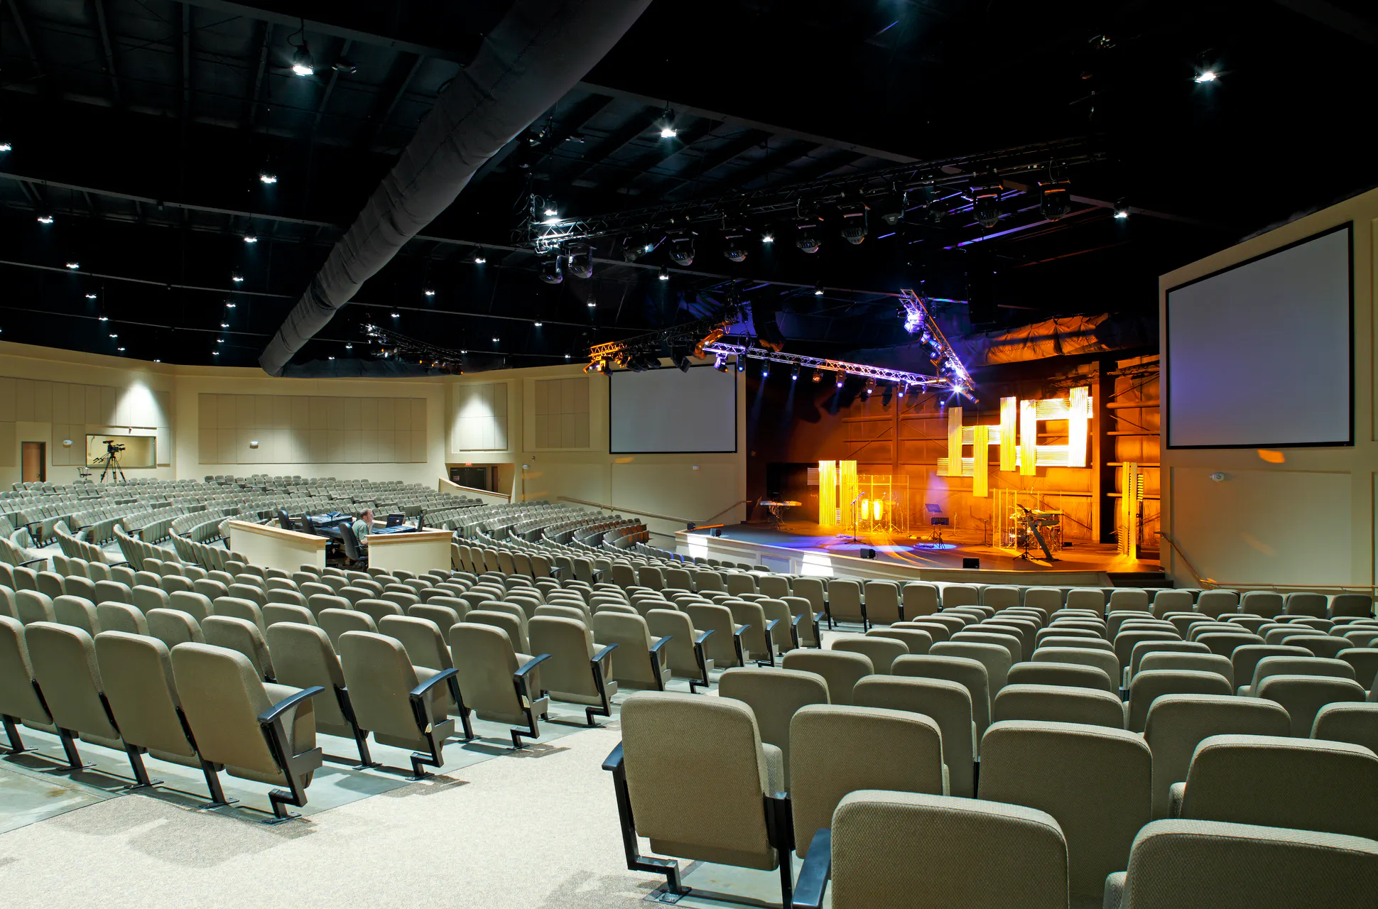
Roebuck Buildings constructed a new 37,611 sq ft building for Foothills Church adjacent to its existing 18,400 sq ft facility. The pre-engineered metal building with a standing seam roof includes a new auditorium for worship services with space for 1,000+, ample education/classroom space, offices, children's auditorium and indoor playroom. A large, 30+ ft center atrium adds both height and light to the building and serves as a welcome center and cafe area for guests and parishioners.
Contact
Roebuck Buildings
3600 South Church St. Ext.
Roebuck, SC 29376

Better Buildings.
Better Relationships.
Better Communities.
© 2026 Roebuck Buildings. All Rights Reserved|
Site by ALINE, A Marketing Company