

News
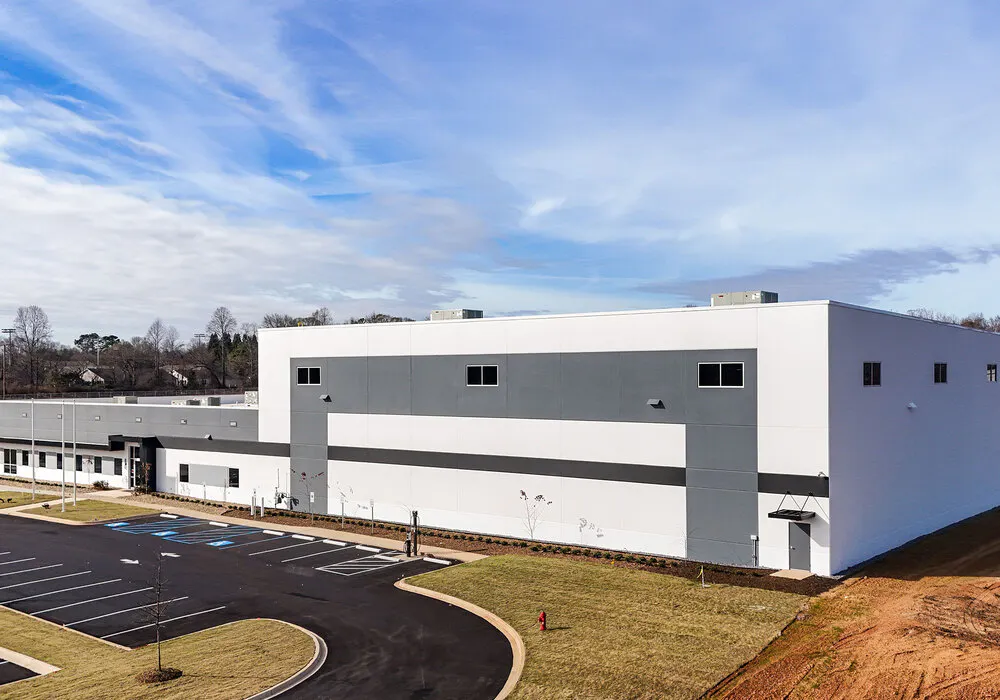
Construction Completed - Trelleborg Engineered Coated Fabrics
February 16th 2026
The 72,000 sq ft structure features load-bearing precast concrete walls, structural steel roof framing and a TPO roof. Interior spaces are designed to support advanced manufacturing and include offices, conference rooms, laboratories, warehousing, shipping and receiving areas, employee break space and utility rooms, along with dedicated areas for the specialized equipment required by Trelleborg’s engineered coated fabrics operations.
Contact
Roebuck Buildings
3600 South Church St. Ext.
Roebuck, SC 29376
Better Buildings.
Better Relationships.
Better Communities.
© 2026 Roebuck Buildings. All Rights Reserved|
Site by ALINE, A Marketing Company