

Materials & Methods
While Roebuck Buildings was founded on and earned its reputation through decades of expertise in pre-engineered metal buildings (PEMB), we have additional decades of experience in building with the other materials most often used in commercial and industrial jobs. The material that makes the most sense for each project depends on a number of factors such as building use, budget, timeline, future expansion needs, lot size and suitability, square footage, desired look, etc., and we talk through all these items and more during our initial conversations with new clients. We know the benefits and limitations of each building material and can help clients determine the best option to fit their needs.
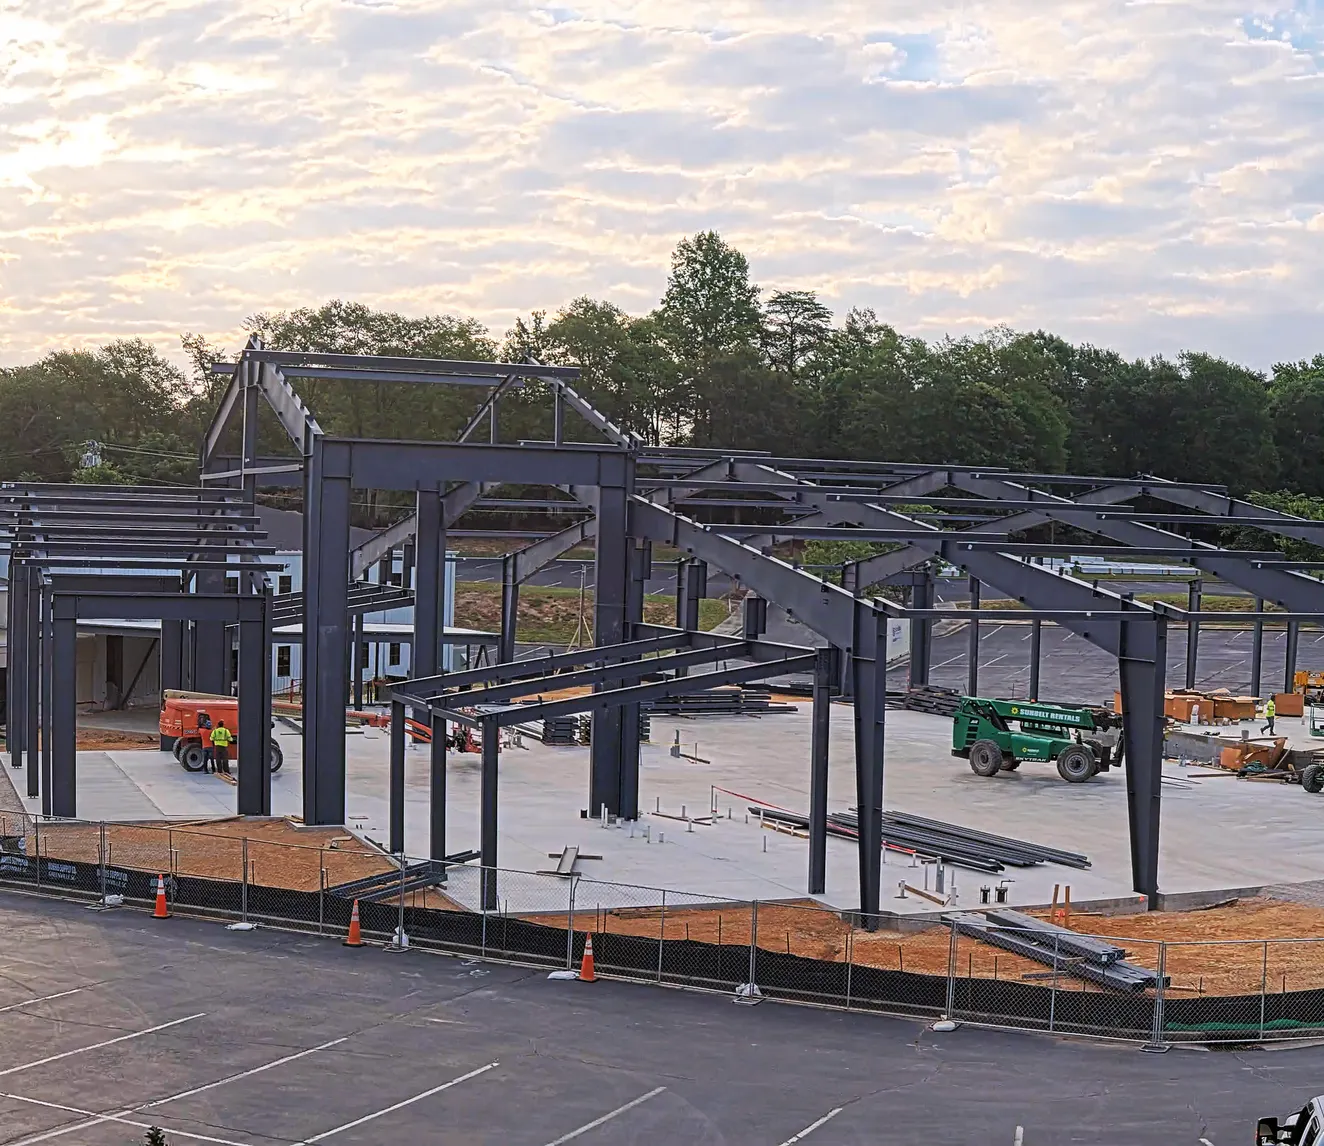
Pre-engineered Metal Buildings
Rising to more mainstream use after WWII, PEMBs are a durable, cost effective, low maintenance option for a variety of businesses from small retail to large industrial and everything in between. The prefabricated materials can, in many cases, help the build happen more quickly without sacrificing quality, and PEMBs can be easier to expand, especially if designed with future growth needs in mind. Extended clearspans without load bearing columns make PEMBs attractive for businesses such as warehouses, manufacturers and airplane storage who need large amounts of uninterrupted space. While the aesthetics of a PEMB have improved greatly over recent years with the ability to add stone, brick or EIFS accents, there are still some architectural limitations that can make PEMBs a less attractive choice if a client needs more than two stories or extremely complex floor plans.
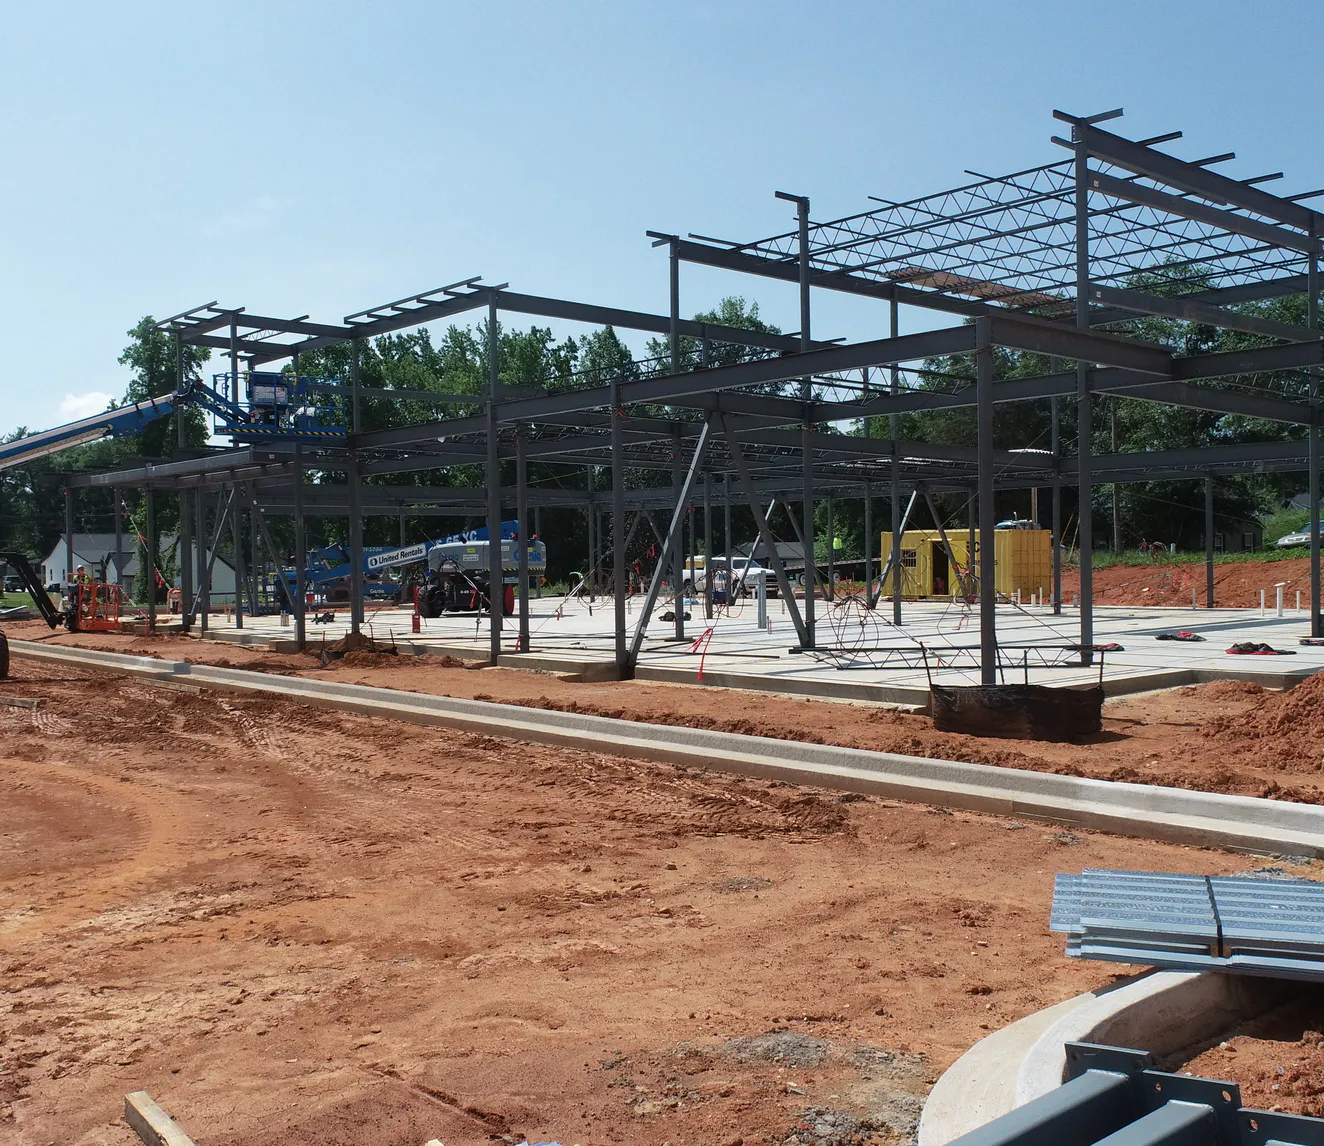
Conventional Steel
While the greater amount of on-site labor and materials can make conventional steel builds slower and less cost effective than PEMBs in some cases, conventional steel has the primary benefit of offering superior customization. Currently the most popular material used in commercial construction in the US, conventional steel allows for greater architectural creativity and complexity, suitability for multi-story needs, proven durability, and greater load bearing capacity. Types of businesses that often use conventional steel include manufacturing facilities with large, heavy or multi-level production lines, or even bank headquarters that need customer service on the lower level and offices on higher levels. Like PEMBs, conventional steel is expandable for future needs, especially if those needs are considered during the original design so that accommodations can be made.
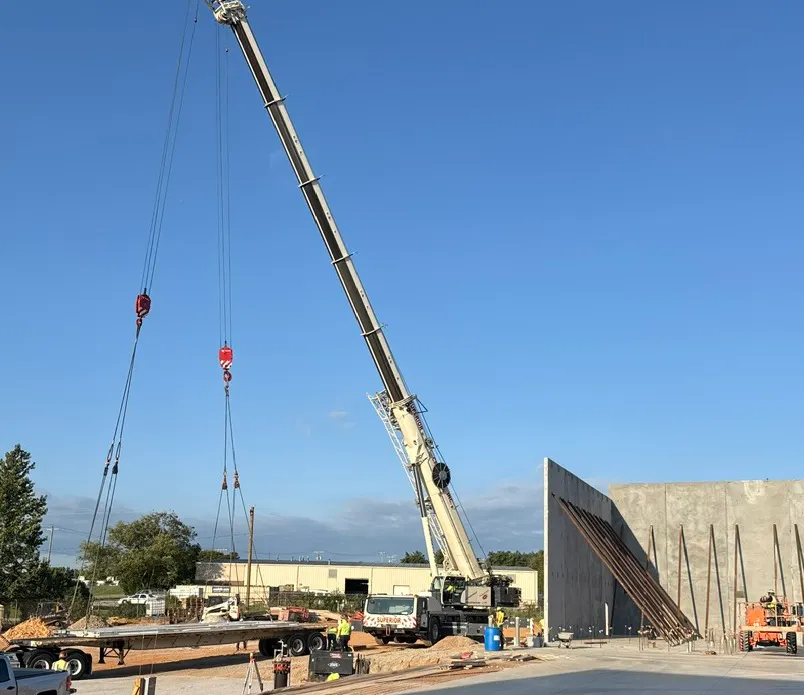
Precast Concrete
Precast concrete is highly durable, fire resistant material that provides a cost and time efficient way to build a longstanding structure. Since the components are manufactured off site in a controlled environment, quality is extremely high, and build times tend to move along quickly and require less on-site labor. The transportation costs of getting the precast panels to the job site should be considered, as should the heavy-duty equipment needed to put the panels in place on site. Precast is best suited for buildings such as manufacturing plants that don't require complex architectural designs or shapes, so the aesthetic of a precast building depends on the veneers, colors and other finishes chosen to enhance the look.
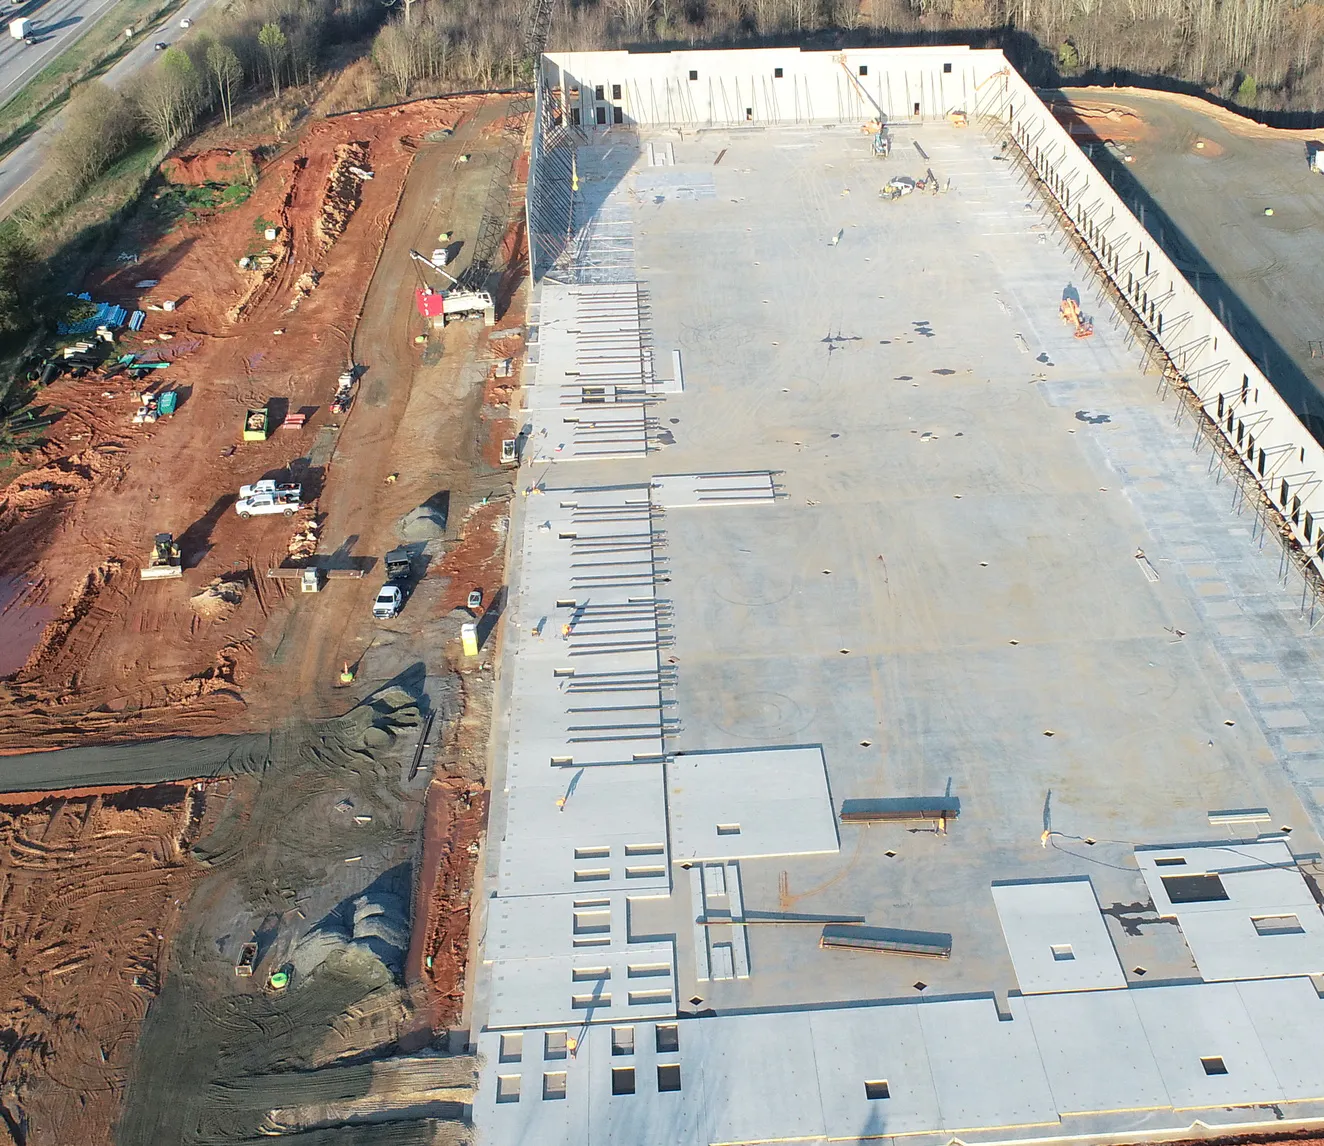
Tilt-wall Concrete
For large industrial and commercial buildings, tilt-wall concrete is a good option for durability, as well as cost effectiveness and build speed. The wall panels are poured on-site, generally on the concrete floor of the building, then raised into place by a crane. The on-site pour negates the transportation cost associated with precast, but the job is more vulnerable to weather since pouring and curing the walls takes time. Tilt-wall panels are customizable in shape and size, but once poured, the design cannot be changed. Both tilt-wall and precast require specialized equipment and knowledge to lift and place the wall panels, and both have excellent fire and weather resistance once complete.
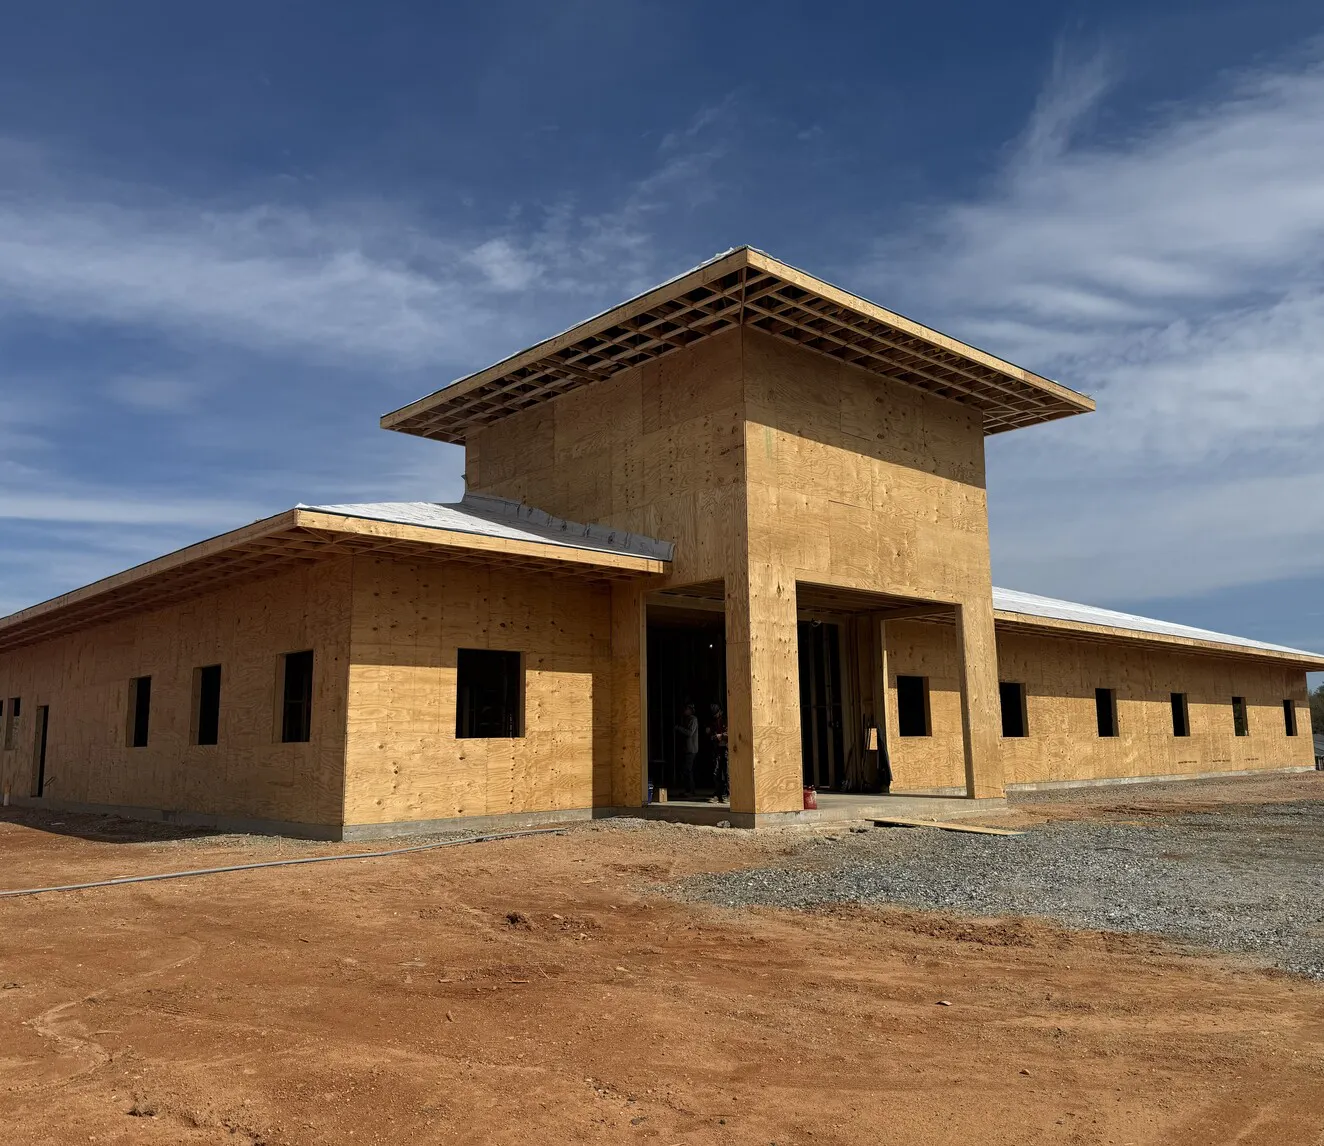
Wood Frame Construction
A natural organic insulator that can be cost-effective and quickly built, wood frame construction is often the material choice for offices, retail, or other low-rise buildings under five stories. Wood frame construction is extremely flexible for architectural design options and can be easily modified in the field if changes are required, while steel and concrete buildings are less flexible. Wood's limitations lie in its greater fire risk, as well as its long-term weatherproofing and maintenance concerns, but utilizing brick, fiber cement siding or metal panels on the exterior can help offset some of these limitations.
Contact
Roebuck Buildings
3600 South Church St. Ext.
Roebuck, SC 29376
Better Buildings.
Better Relationships.
Better Communities.
© 2026 Roebuck Buildings. All Rights Reserved|
Site by ALINE, A Marketing Company